Back to Projects
Back to Projects
Png
Png

Paraíso

A Masterpiece of Architectural Symmetry and Elegance.

Project type

Residential Architecture

Year

2013

Location

San Pedro Garza Garcia

Area

1,320 m2

This architectural gem is a testament to meticulous design, where every detail serves a purpose and contributes to the overall aesthetic.

Paraíso captivates with its striking visual impact, featuring a facade defined by perfect symmetry and an engaging interplay of volumes that elevate it beyond an ordinary residential project. The thoughtful repetition of elements creates a dynamic facade, while the innovative mix of materials adds depth and texture to the various volumes. Darker accents frame expansive windows, enhancing their prominence and inviting natural light into the interiors. Paraíso stands not just as a home, but as a true work of art, crafted to inspire and impress at every turn.

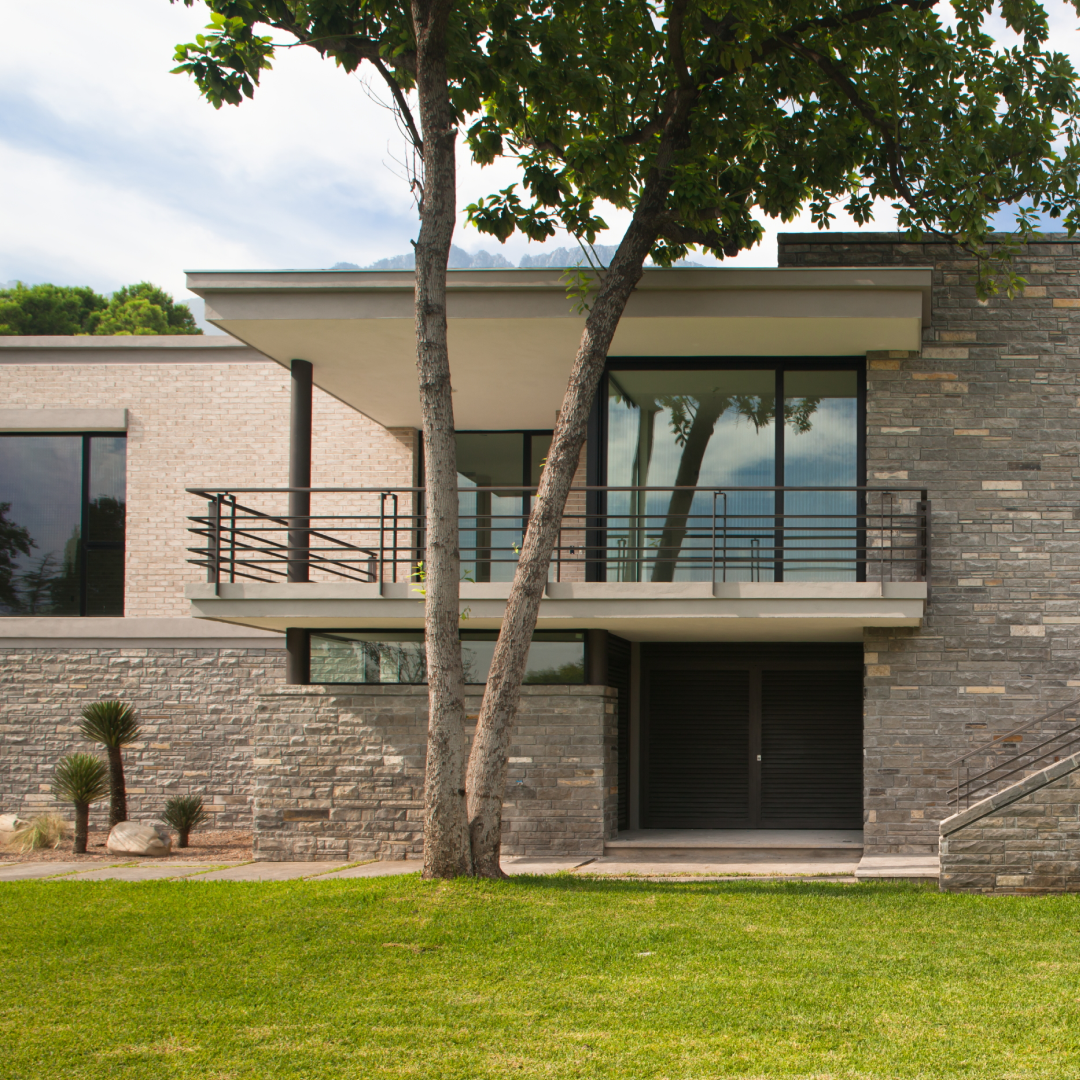
Contemporary garden elevation at Paraiso in San Pedro Garza García, featuring a covered balcony, expansive black-framed glazing, and an exterior stone staircase, with gray masonry, pale brick, and mature trees connecting the residence to its green lawn and mountain setting.
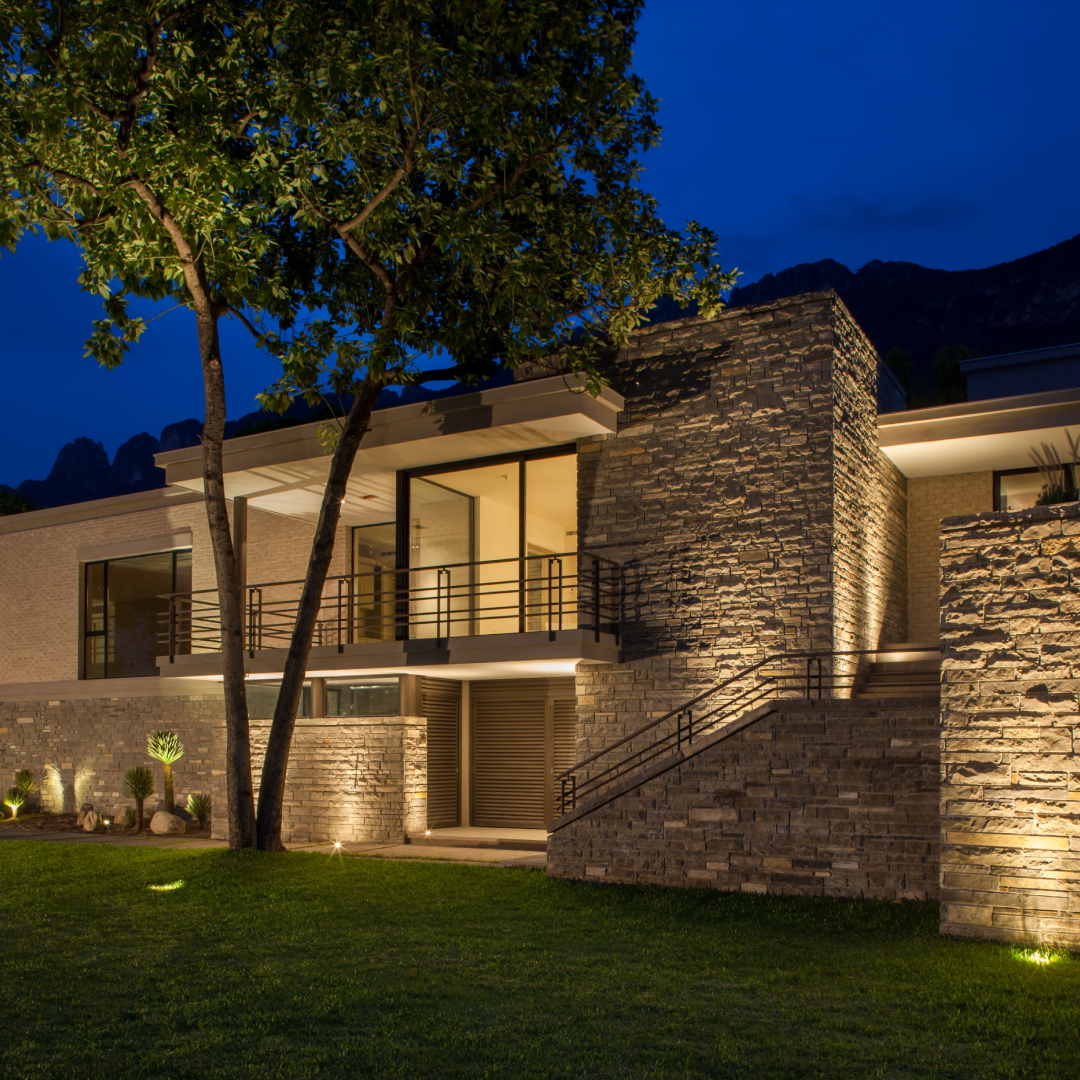
Elegant contemporary exterior at Paraiso in San Pedro Garza García, featuring pale brick volumes, textured gray stone walls, and black-framed windows, with warm architectural lighting illuminating balconies, mature trees, and broad steps integrated into the sloping lawn.
Grand contemporary entrance at Paraiso in San Pedro Garza García, featuring a broad concrete canopy supported by slender black columns, pale brick walls, and a tall dark wood door, complemented by ornamental grasses and warm landscape lighting.
Contemporary outdoor pavilion at Paraiso in San Pedro Garza García, combining a flat concrete roof, dark cylindrical columns, and pale brick walls with gray stone accents, a built-in counter, vertical privacy fins, and warm recessed lighting.
Contemporary garden elevation at Paraiso in San Pedro Garza García, featuring a covered balcony, expansive black-framed glazing, and an exterior stone staircase, with gray masonry, pale brick, and mature trees connecting the residence to its green lawn and mountain setting.
Grand contemporary entrance at Paraiso in San Pedro Garza García, featuring a broad concrete canopy supported by slender black columns, pale brick walls, and a tall dark wood door, complemented by ornamental grasses and warm landscape lighting.
Contemporary outdoor pavilion at Paraiso in San Pedro Garza García, combining a flat concrete roof, dark cylindrical columns, and pale brick walls with gray stone accents, a built-in counter, vertical privacy fins, and warm recessed lighting.
Elegant contemporary exterior at Paraiso in San Pedro Garza García, featuring pale brick volumes, textured gray stone walls, and black-framed windows, with warm architectural lighting illuminating balconies, mature trees, and broad steps integrated into the sloping lawn.
see full project